Backyard Gazebo Build with Pavers and Fireplace
Some backyards just sit there. Grass, maybe a little gravel, nothing pulling you outside. That's exactly what we were working with here - a yard with real potential but nothing to show for it. The homeowner wanted a space worth spending time in. So that's what we built.
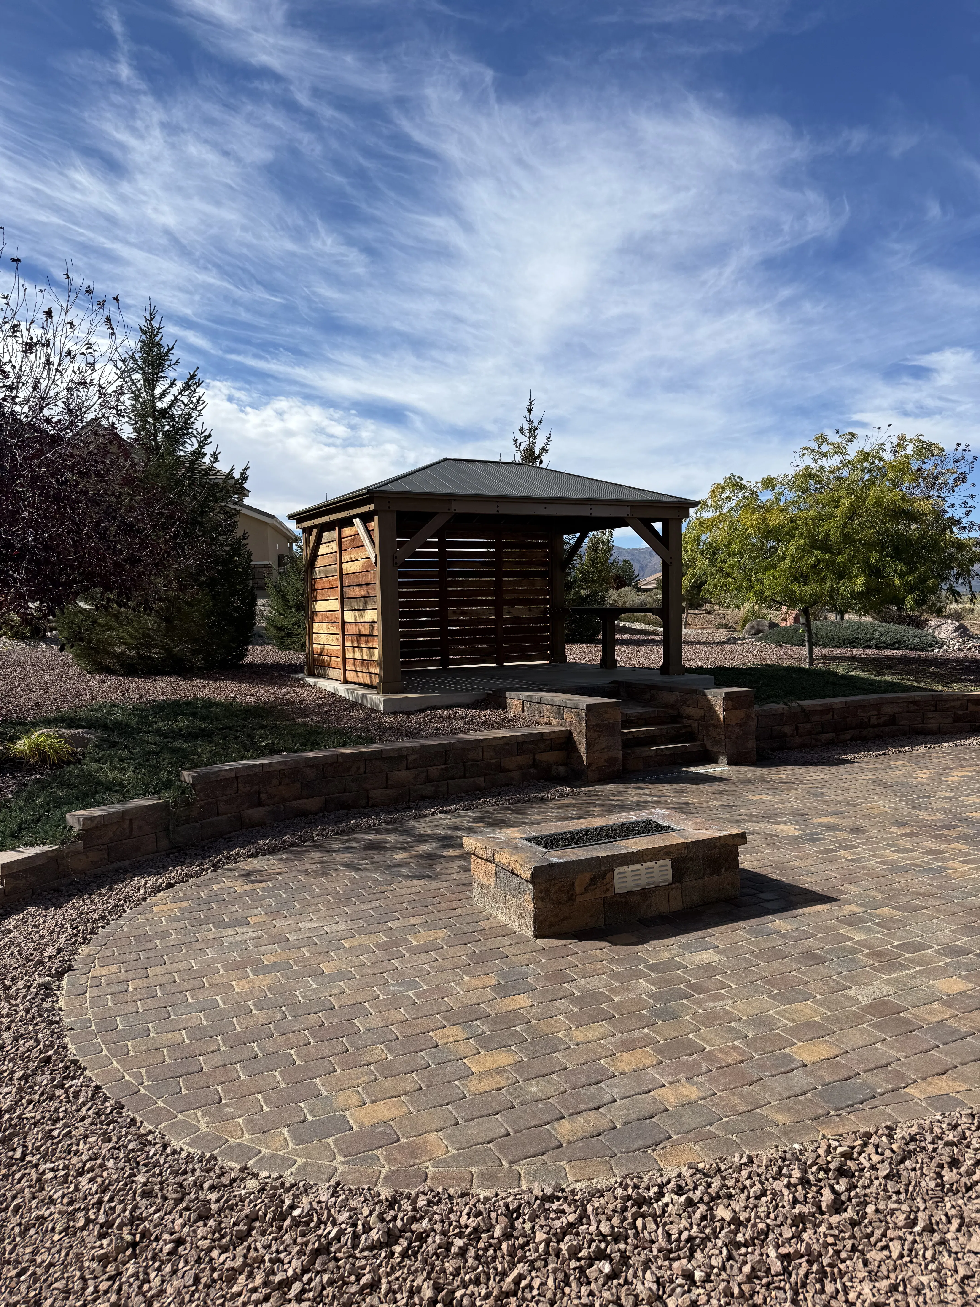
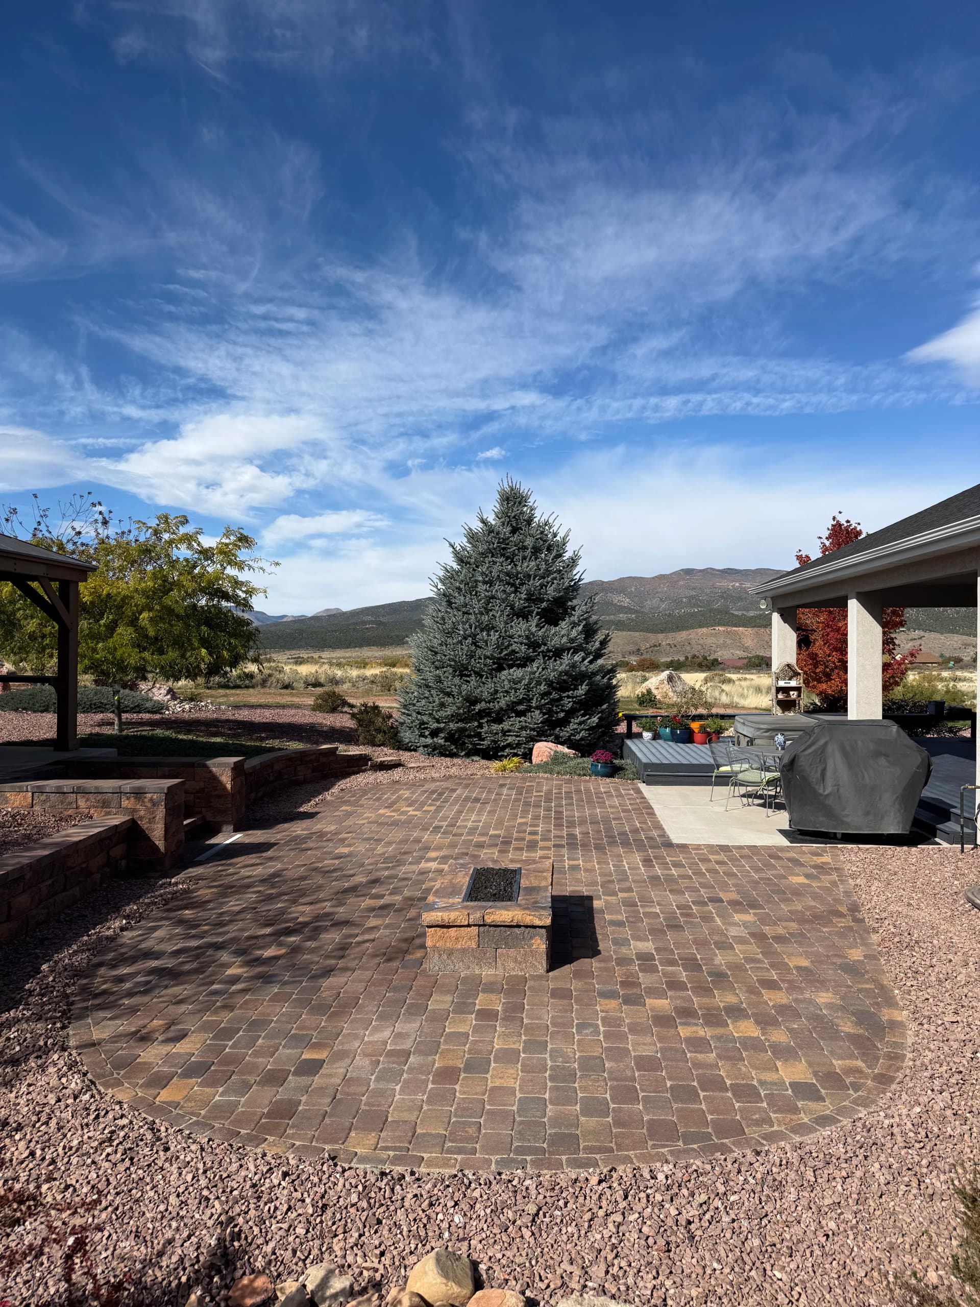
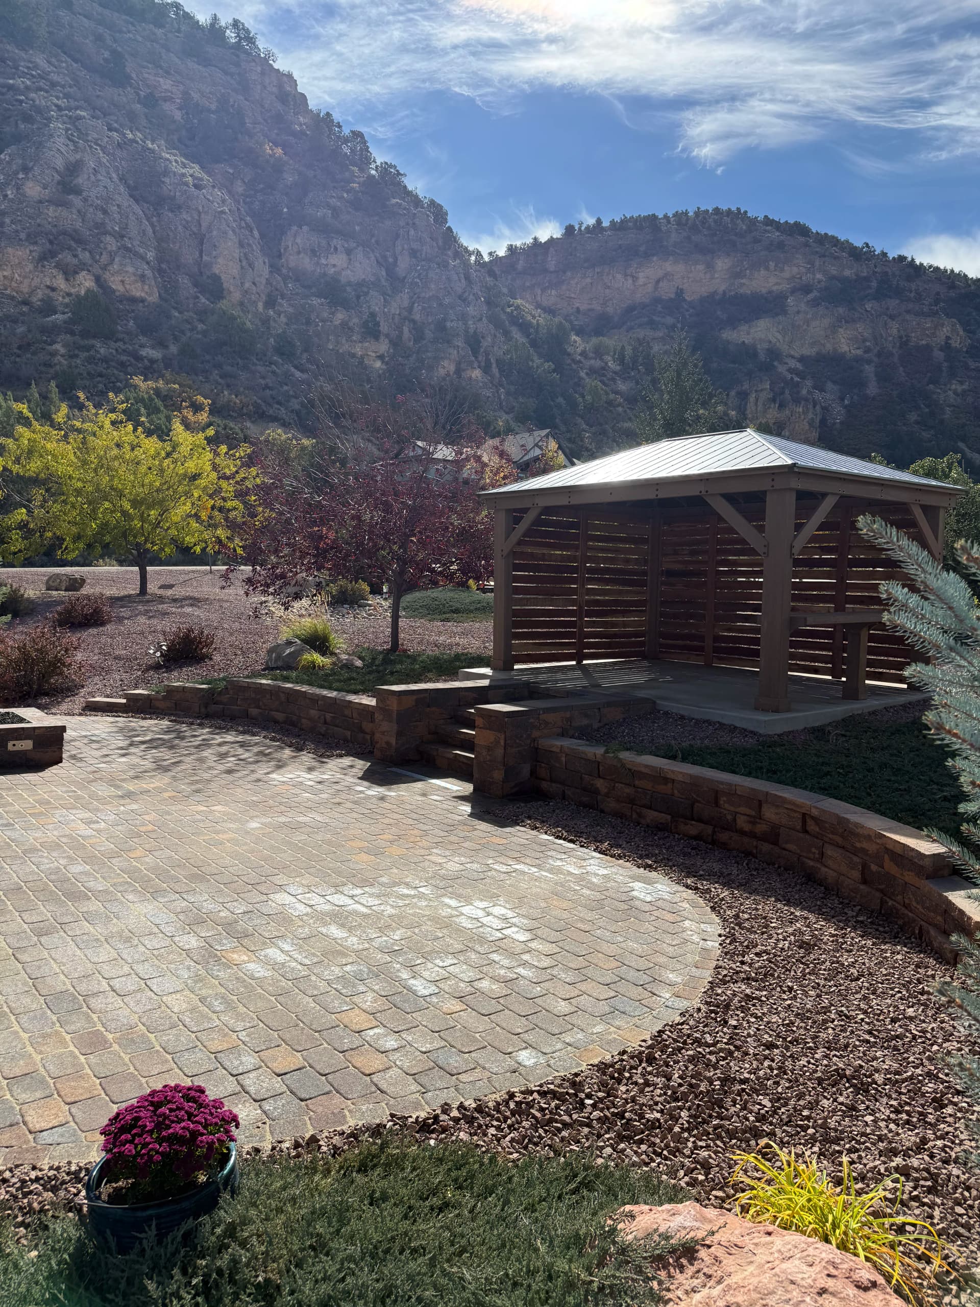
We started with the paver patio as the foundation. Getting the layout right matters a lot on a project like this - the circular arc design gives the space a natural flow and makes the whole area feel intentional rather than just dropped in. The pavers themselves have a warm, multi-tone blend that works perfectly with the natural surroundings.
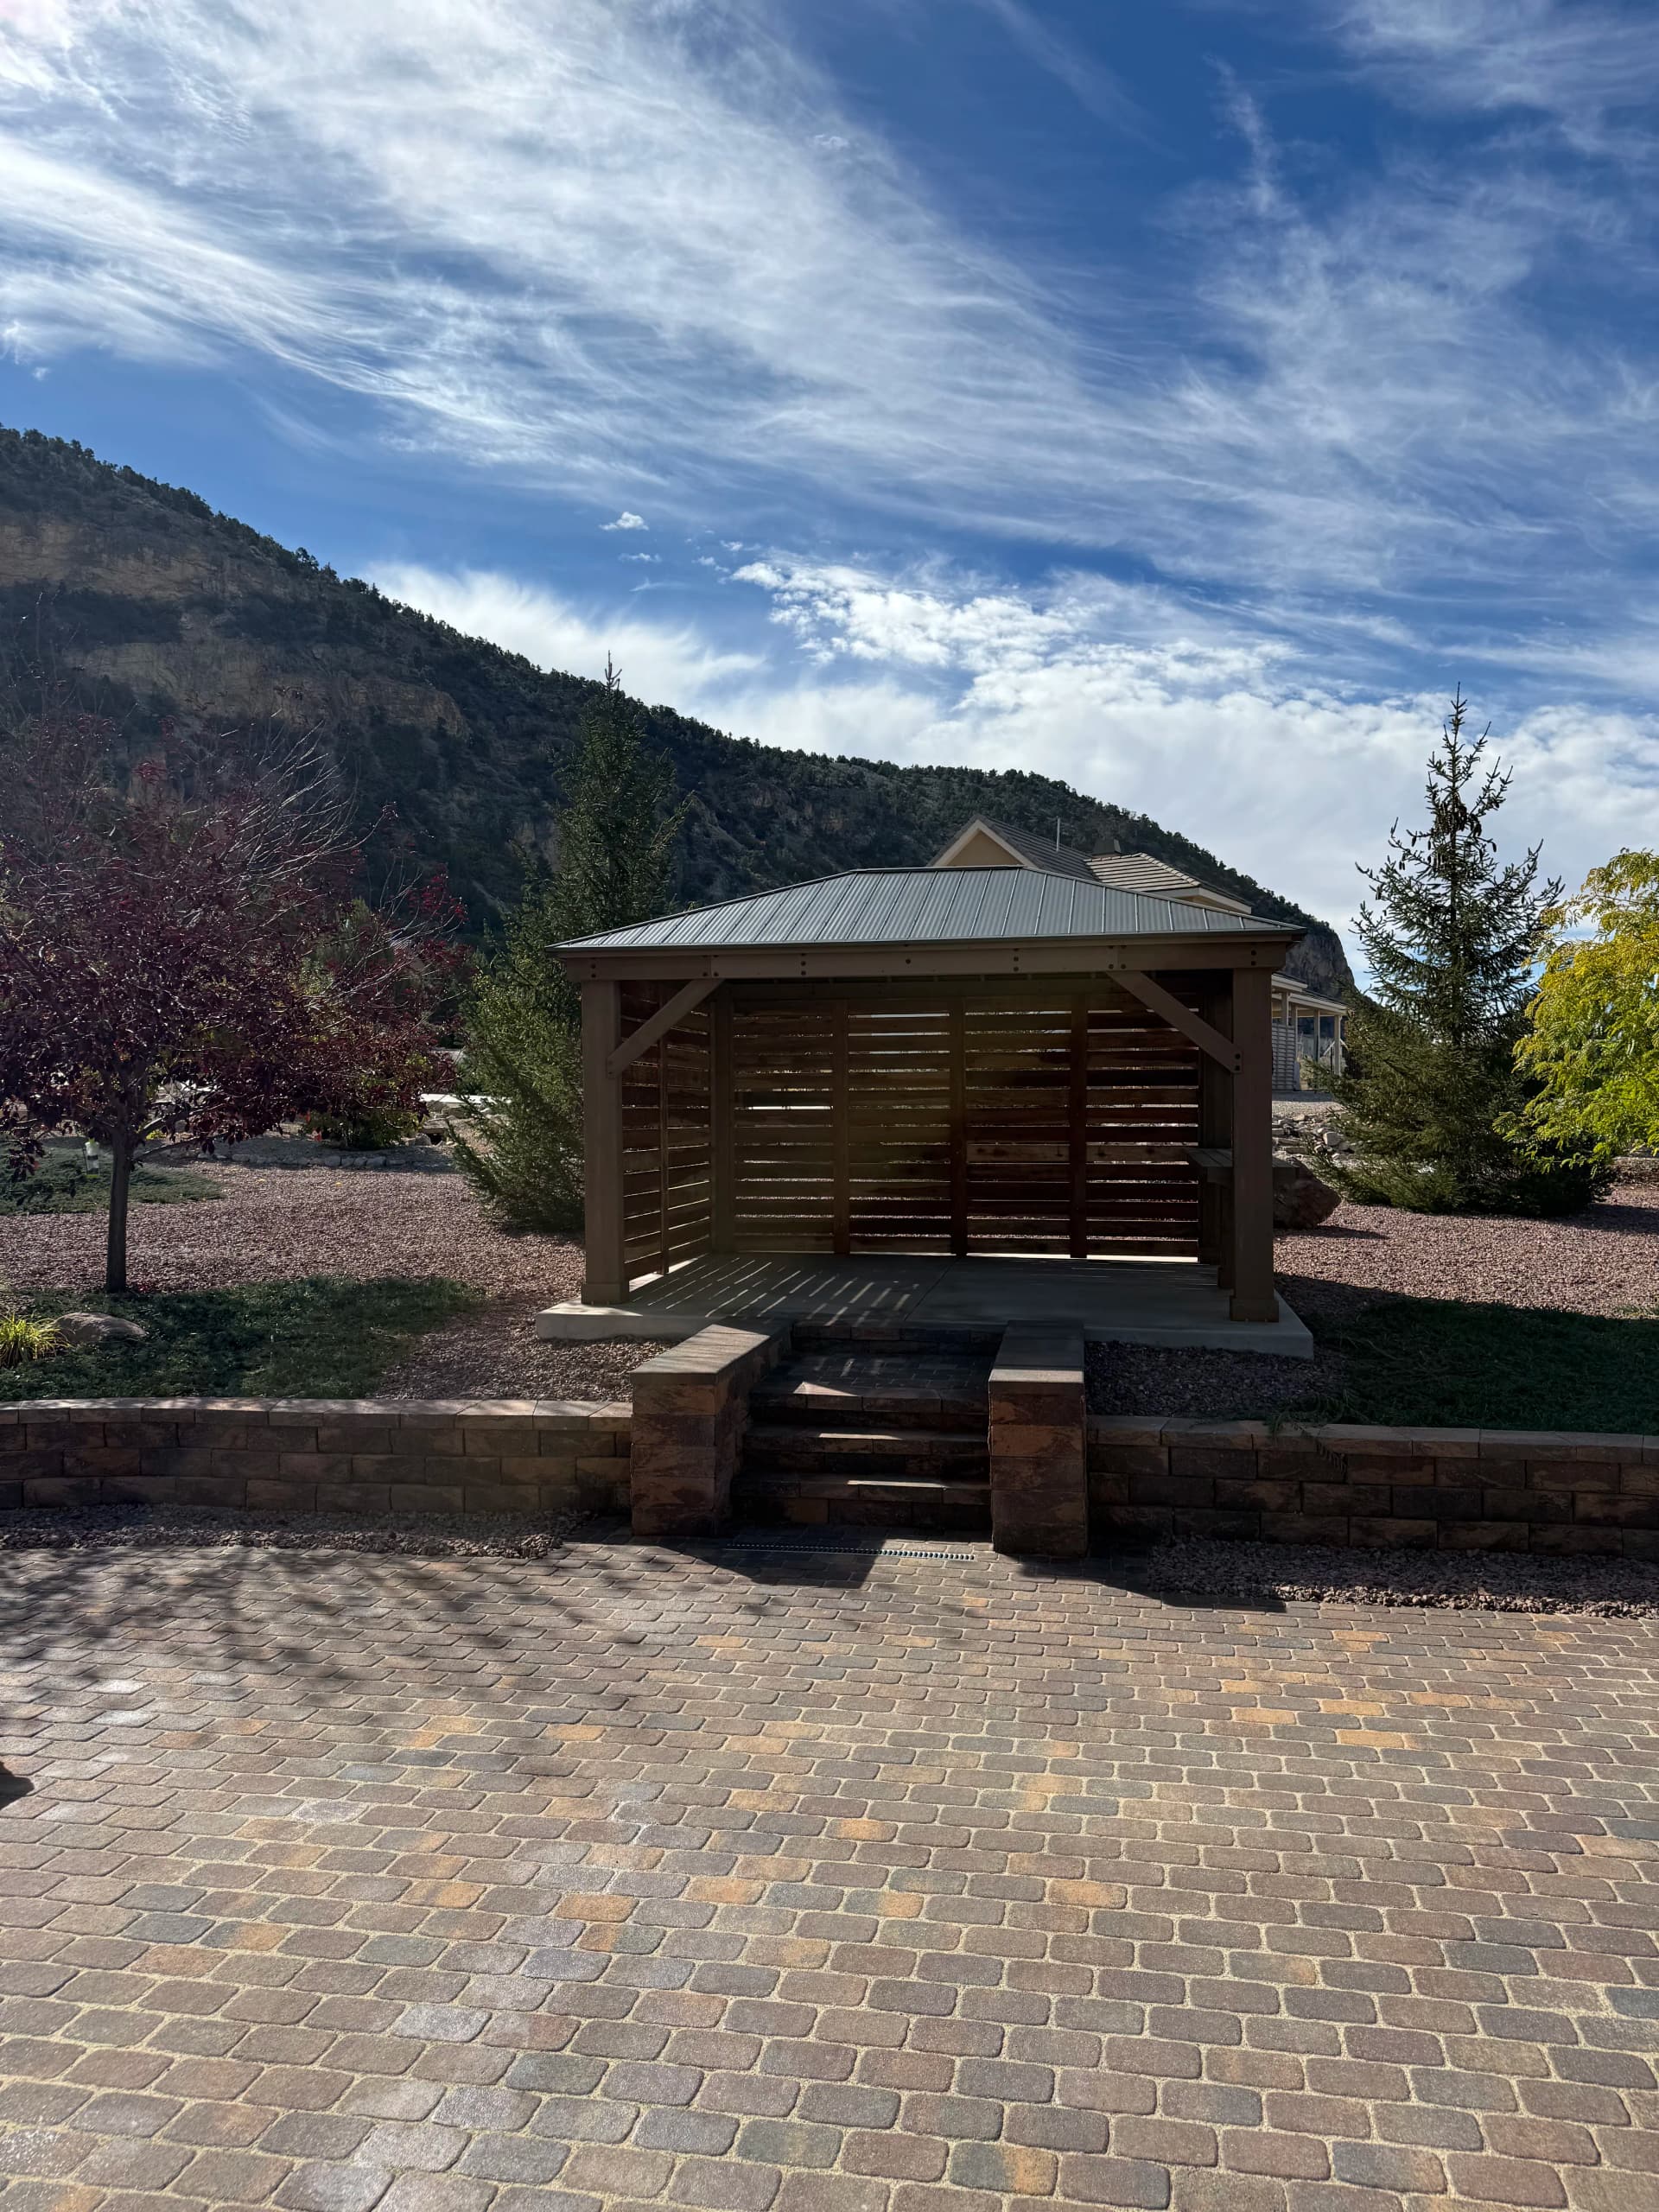
From there, we built the retaining wall to create a raised platform for the gazebo. That stepped transition - patio level up to the gazebo deck - does a lot of work. It adds dimension, defines each zone, and gives the whole space a layered, finished look. The built-in paver stairs tie it all together cleanly.
The gazebo went up on that raised pad, with a metal roof and horizontal wood slat privacy panel along the back. It's sheltered without feeling closed off, which is exactly what you want when the views behind a property look like that. And the built-in square fireplace centered in the patio ties the whole thing together - gives you a reason to stay outside even when the evenings cool down.
Projects like this are about more than just adding hardscape. It's about thinking through how a space actually gets used and building every piece with that in mind. Pavers, retaining walls, structure, fire feature - when it all connects, the backyard stops being an afterthought.